Save
Ask
Tour
Hide
Share
$309,900
18 Days On Site

5 Brimwood Lane
Bridgewater, MA 02324

Single Family Residence|Pending
2
Beds
2
Total Baths
2
Full Baths
1,560
SqFt
$199
/SqFt
1990
Built
County:
Plymouth
5 Brimwood Lane5 Brimwood Lane5 Brimwood Lane5 Brimwood Lane
Save
Ask
Tour
Hide
Share

Mortgage Calculator

Monthly Payment (Est.)

Enter an interest rate to see your estimated monthly payment.
Calculator powered by Showcase IDX, a Constellation1 Company. Copyright ©2026 Information is deemed reliable but not guaranteed.

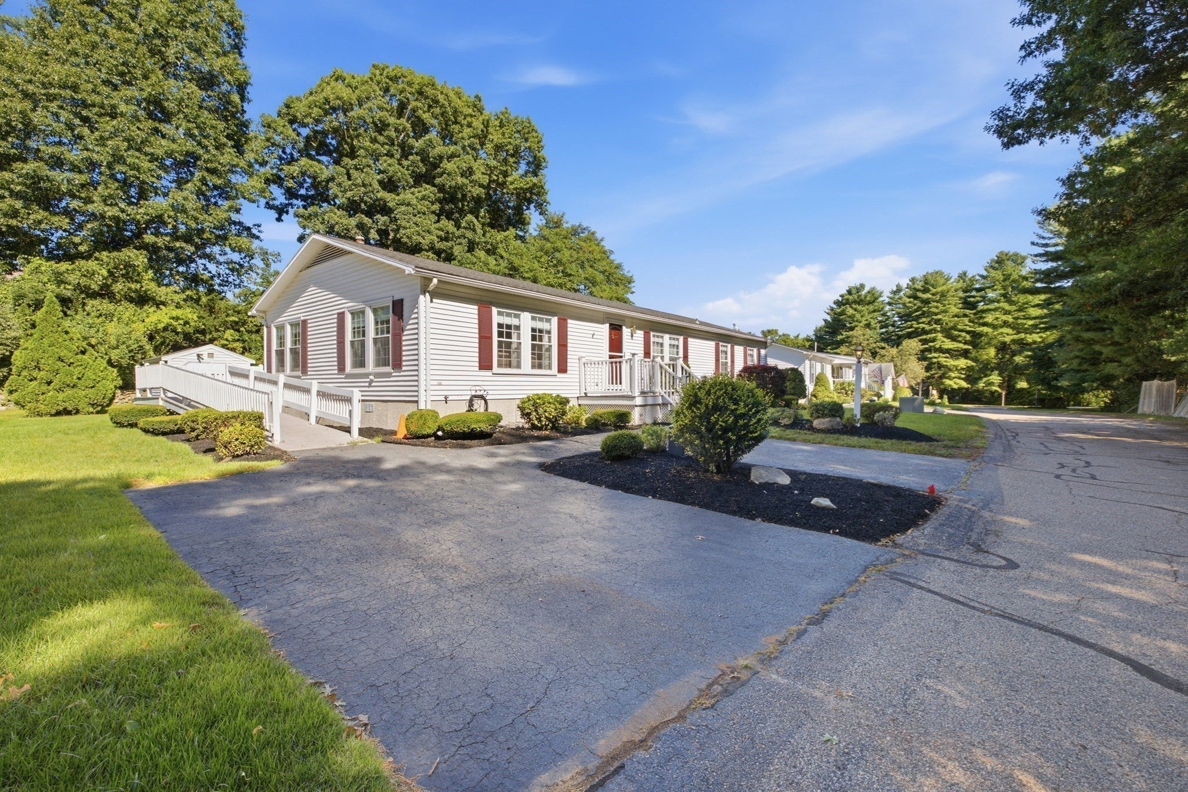
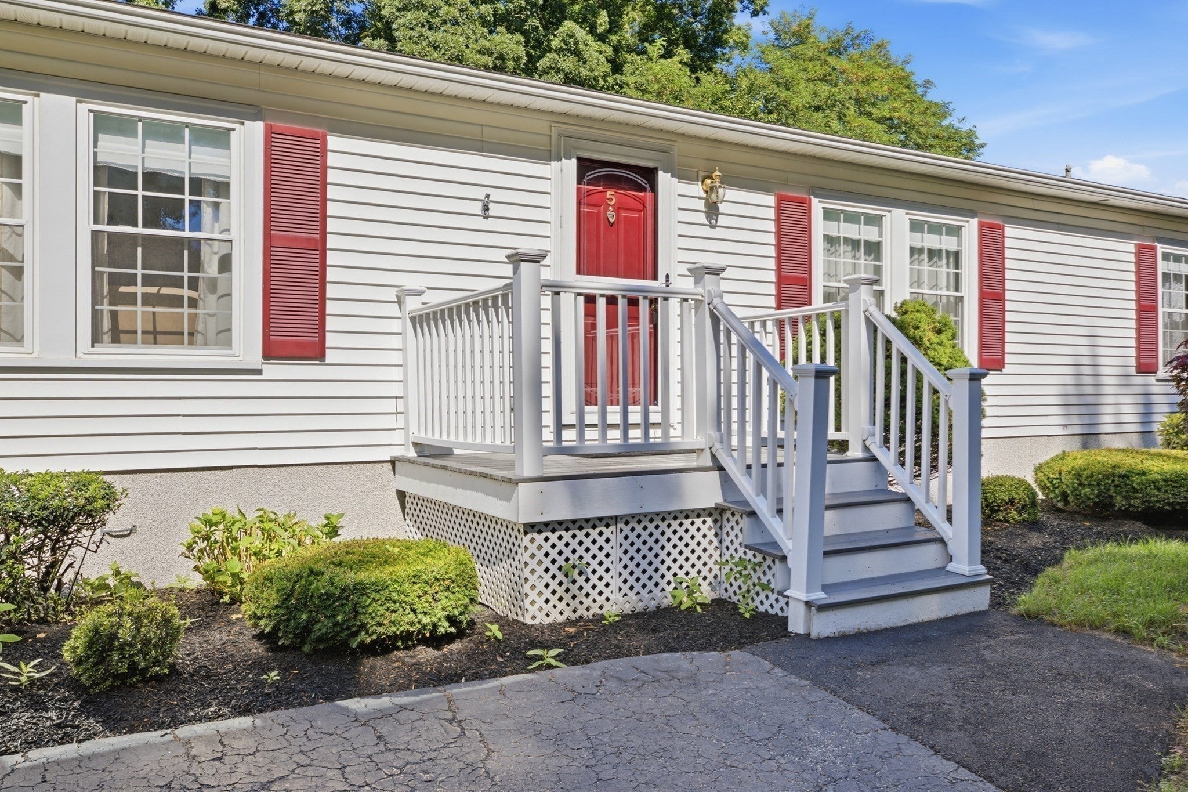
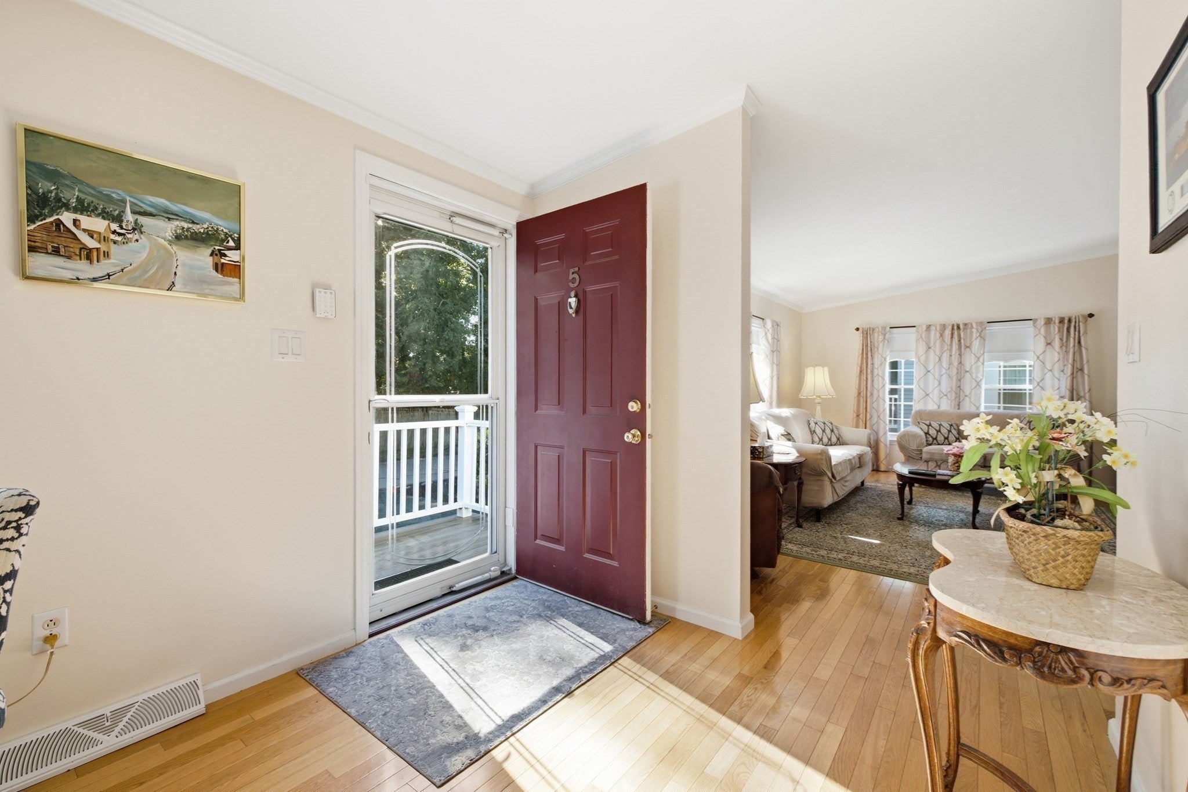
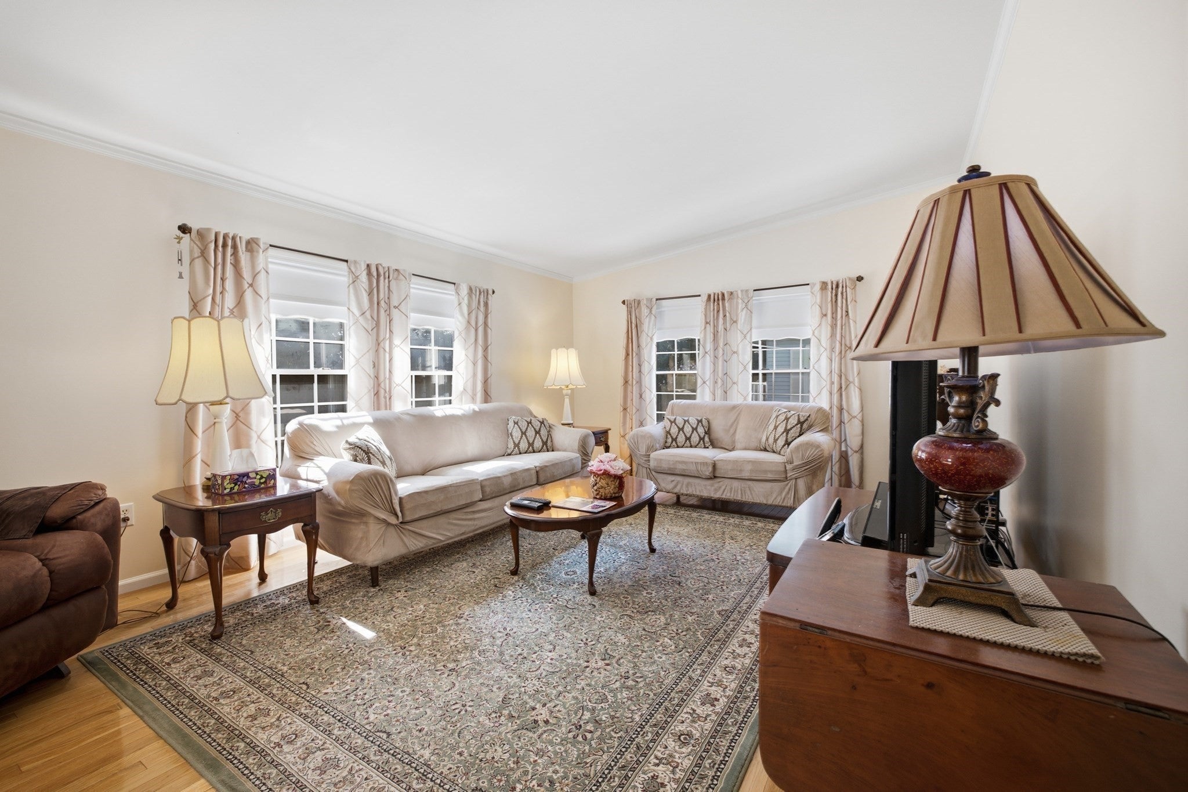
Welcome to High Pond Estates, a desirable 55+ adult community! This beautifully maintained home offers exceptional living space with a comfortable and versatile floor plan. Enjoy a spacious living room, separate family room, and bright sunroom, providing plenty of room for everyday living and entertaining. The large kitchen features a generous dining area, complemented by a separate formal dining room. Both bedrooms are nicely sized and offer excellent closet space. Two full baths include a primary bath with a large shower stall and a second bath with a tub/shower combination. Beautiful hardwood floors enhance the main living areas. Additional highlights include an approximately 10-year-old roof, approximately 5-year-old water heater, and a private rear yard with storage shed. A wonderful opportunity to enjoy comfortable living in High Pond Estates!

Save
Ask
Tour
Hide
Share
Listing Snapshot
Price 
$309,900
Days On Site 
18 Days
Bedrooms 
2
Inside Area (SqFt) 
1,560 sqft
Total Baths 
2
Full Baths 
2
Partial Baths 
N/A
Lot Size 
N/A
Year Built 
1990
MLS® Number 
73571046
Status 
Pending
Property Tax 
N/A
HOA/Condo/Coop Fees 
$776 monthly
Sq Ft Source 
Other
Friends & Family
Recent Activity
2 weeks agoListing updated with changes from the MLS®
2 weeks agoStatus changed to Pending
3 weeks agoListing first seen on site
General Features
Disclosures 
Buyers must have High Pond community approval. Land lease.
Foundation 
Other
Parking 
PavedOff Street
Parking Spaces 
2
Property Sub Type 
Single Family Residence
Sewer 
Public Sewer
SqFt Above 
1560
SqFt Total 
1560
Style 
Ranch
Water Source 
Public
Zoning 
R
Interior Features
Appliances 
Gas Water HeaterWater HeaterRangeDishwasherRange Hood
Cooling 
Central Air
Electric 
Circuit Breakers200+ Amp Service
Flooring 
TileVinylCarpetHardwood
Heating 
Natural GasForced Air
Interior 
Master Downstairs
Laundry Features 
Gas Dryer HookupWasher Hookup
Window Features 
Insulated Windows
Bathroom 1 
Level - First
Bathroom 2 
Level - First
Bedroom 2 
Dimensions - 13.1x12.9Level - FirstArea - 168
Dining Room 
Dimensions - 12.11x12.9Level - FirstArea - 156
Family Room 
Dimensions - 18x12.1Level - FirstArea - 217
Kitchen 
Dimensions - 23.6x12.7Level - FirstArea - 299
Living Room 
Dimensions - 18.3x13.1Level - FirstArea - 239
Master Bedroom 
Dimensions - 13.6x12.9Level - FirstArea - 175
Save
Ask
Tour
Hide
Share
Exterior Features
Exterior 
Rain GuttersStorage
Other Structures 
Storage
Patio And Porch 
Deck
Road Frontage 
Private Road
Roof 
Shingle
Windows/Doors 
Insulated Windows
Community Features
Accessibility Features 
Accessible Entrance
Association Fee 
$776.0
Association Fee Frequency 
Monthly
Senior Community 
Yes
Roads 
Paved
Listing courtesy of Butch Wilson of Trufant Real Estate


The property listing data and information, or the Images, set forth herein were provided to MLS Property Information Network, Inc. from third party sources, including sellers, lessors, landlords, and public records, and were compiled by MLS Property Information Network, Inc. The property listing data and information, and the Images, are for the personal, non-commercial use of consumers having a good faith interest in purchasing, leasing or renting listed properties of the type displayed to them and may not be used for any purpose other than to identify prospective properties which such consumers may have a good faith interest in purchasing, leasing or renting. MLS Property Information Network, Inc. and its subscribers disclaim any and all representations and warranties as to the accuracy of the property listing data and information, or as to the accuracy of any of the Images, set forth herein.

Last checked 2026-09-21 12:47 PM UTC

Neighborhood & Commute
Source: Walkscore
Save
Ask
Tour
Hide
Share